


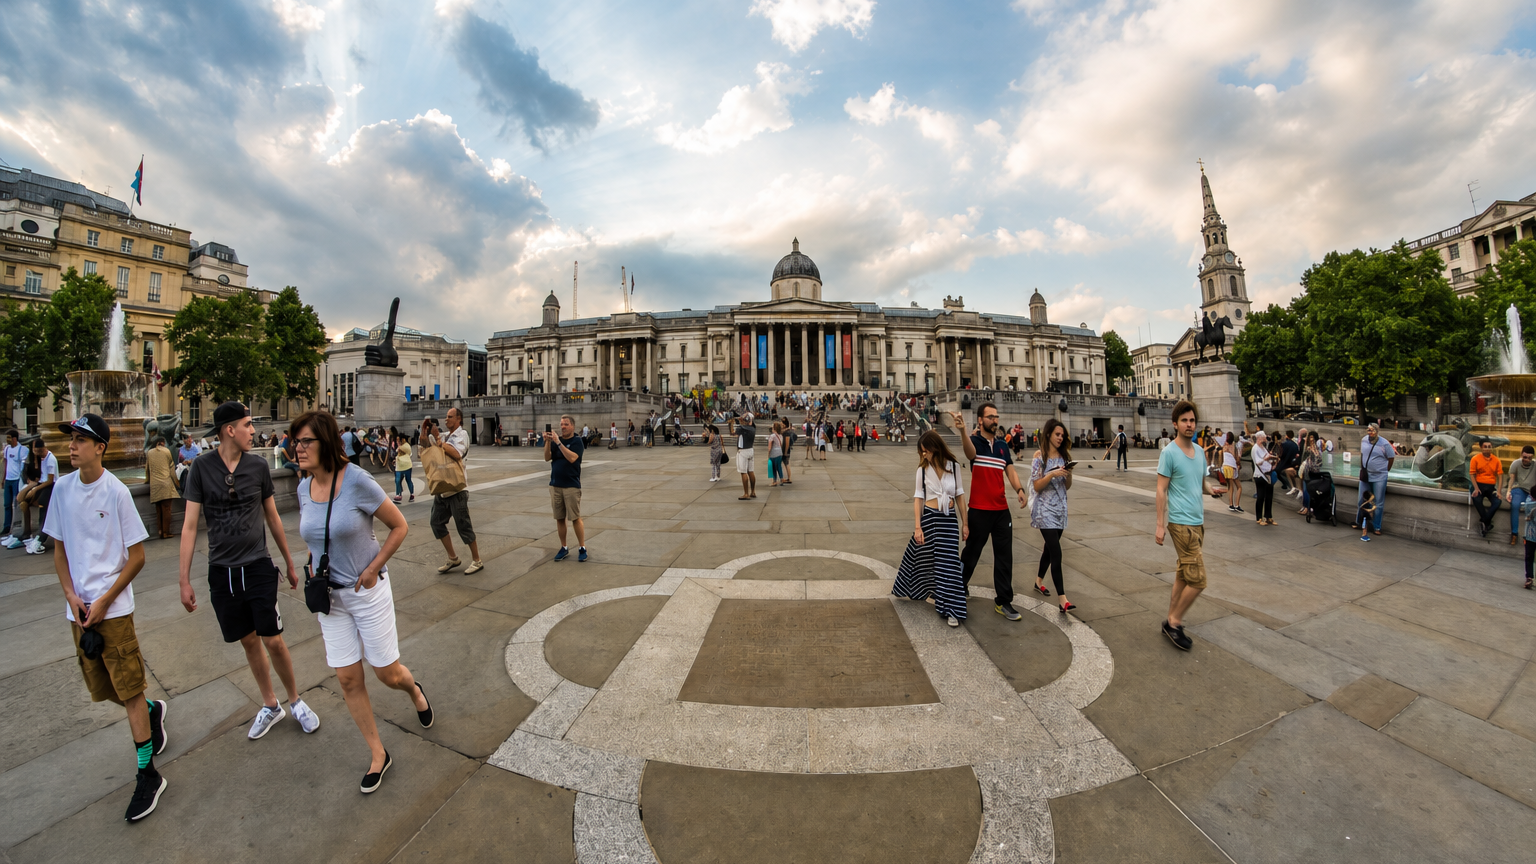


The National Gallery has chosen Kengo Kuma and Associates with UK collaborators BDP and MICA to design its new wing after an architectural competition that drew 65 entries and a shortlist of six teams announced in December 2025. A seven-person jury gave the winning proposal the highest score describing it as exemplary for integrating social value with sensitivity to the historic setting next to Trafalgar Square. The Art Newspaper reported that the project is expected to open in the early 2030s and forms the centrepiece of the gallery’s largest intervention since its founding two centuries ago.
Kengo Kuma and Associates is a Tokyo-based practice known for cultural buildings including V&A Dundee and the Japan National Stadium built for the Tokyo Olympics. The team will work closely with the two British firms on all aspects of the design and delivery according to the museum’s statement. Features are set to include a rooftop garden offering views across central London and a new bridge linking the addition to the existing structures above an activated public space known as Jubilee Walk.
Construction will require demolition of St Vincent House a 1960s hotel and office building immediately north of the Sainsbury Wing that the gallery acquired three decades ago and has owned since. The addition will deliver 1,500 square metres of new space for the permanent collection representing a 15 percent increase over the combined 9,500 square metres in the Wilkins building and Sainsbury Wing. An 800-square-metre ground-floor gallery for temporary exhibitions will nearly double the capacity of the Sainsbury Wing’s basement space the museum’s figures show.
The commission is a key element of Project Domani the gallery’s £750 million campaign that will extend its collecting remit beyond 1900 for the first time ending a longstanding understanding with Tate and allowing it to display the full history of Western painting in one place. The National Gallery said in a press release that about half the funding has already been secured including two record £150 million donations. The broader initiative also establishes an acquisitions fund for post-1900 works and creates an endowment to support the expanded operations.

Jury chair and National Gallery board chairman John Booth praised the design as beautiful inside and out while remaining respectful of the grade I listed fabric and surrounding context. The selection panel highlighted how the stepped massing and Portland stone facade respond to the urban grain and neighbouring Sainsbury Wing which Selldorf Architects recently refurbished. Booth added that the scheme will strengthen connections between Leicester Square and Trafalgar Square by enhancing the public realm between them.
The appointment follows an earlier phase of Project Domani that has already seen significant investment in the collection and campus according to coverage in Architectural Record. The National Gallery recorded more than 4.1 million visits to its Trafalgar Square site in 2025 according to its figures representing a 29 percent increase on the previous year though still below the six million seen in 2019. Founded in 1824 the National Gallery holds one of the world’s most important assemblies of pre-20th century Western paintings and the new wing represents the final major opportunity to expand the campus on its current site.